Custom cabinets · Boise, ID
Clean-lined cabinets, built in Boise by a crew of four.
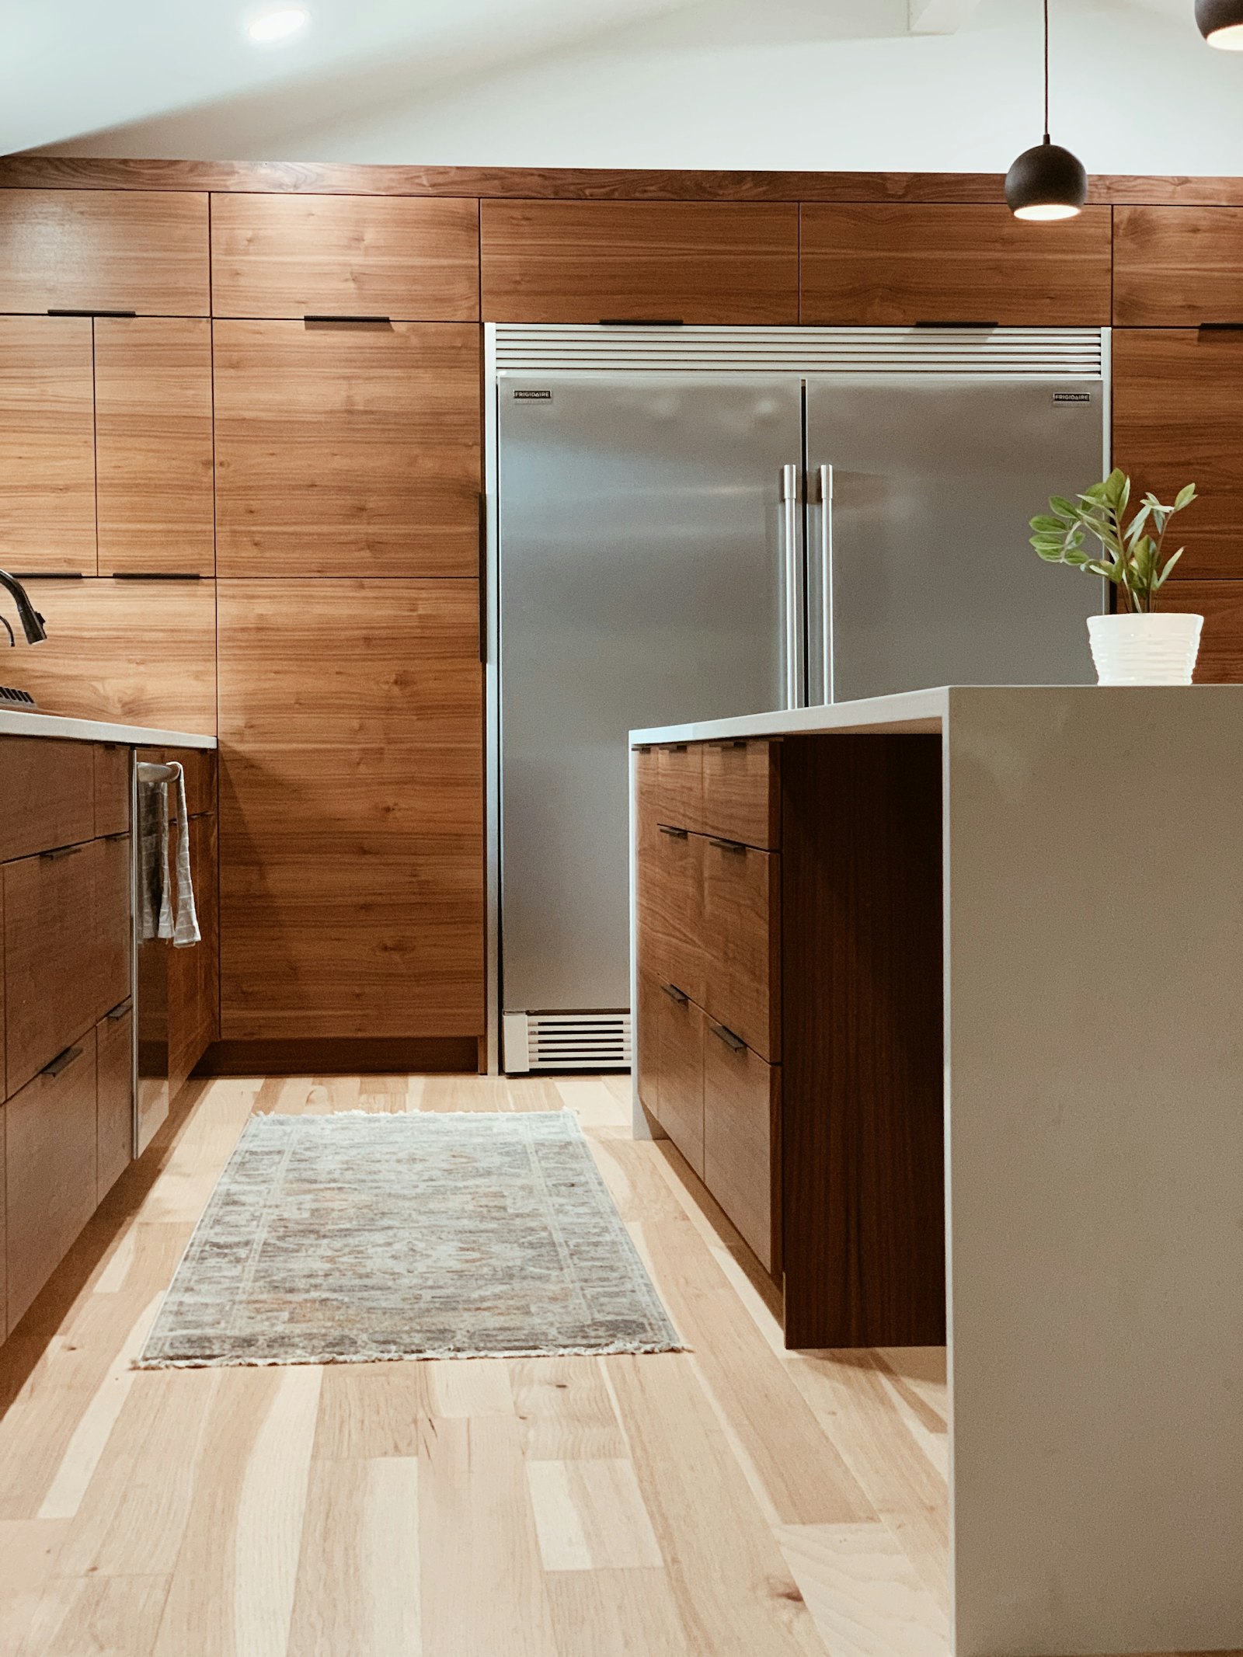
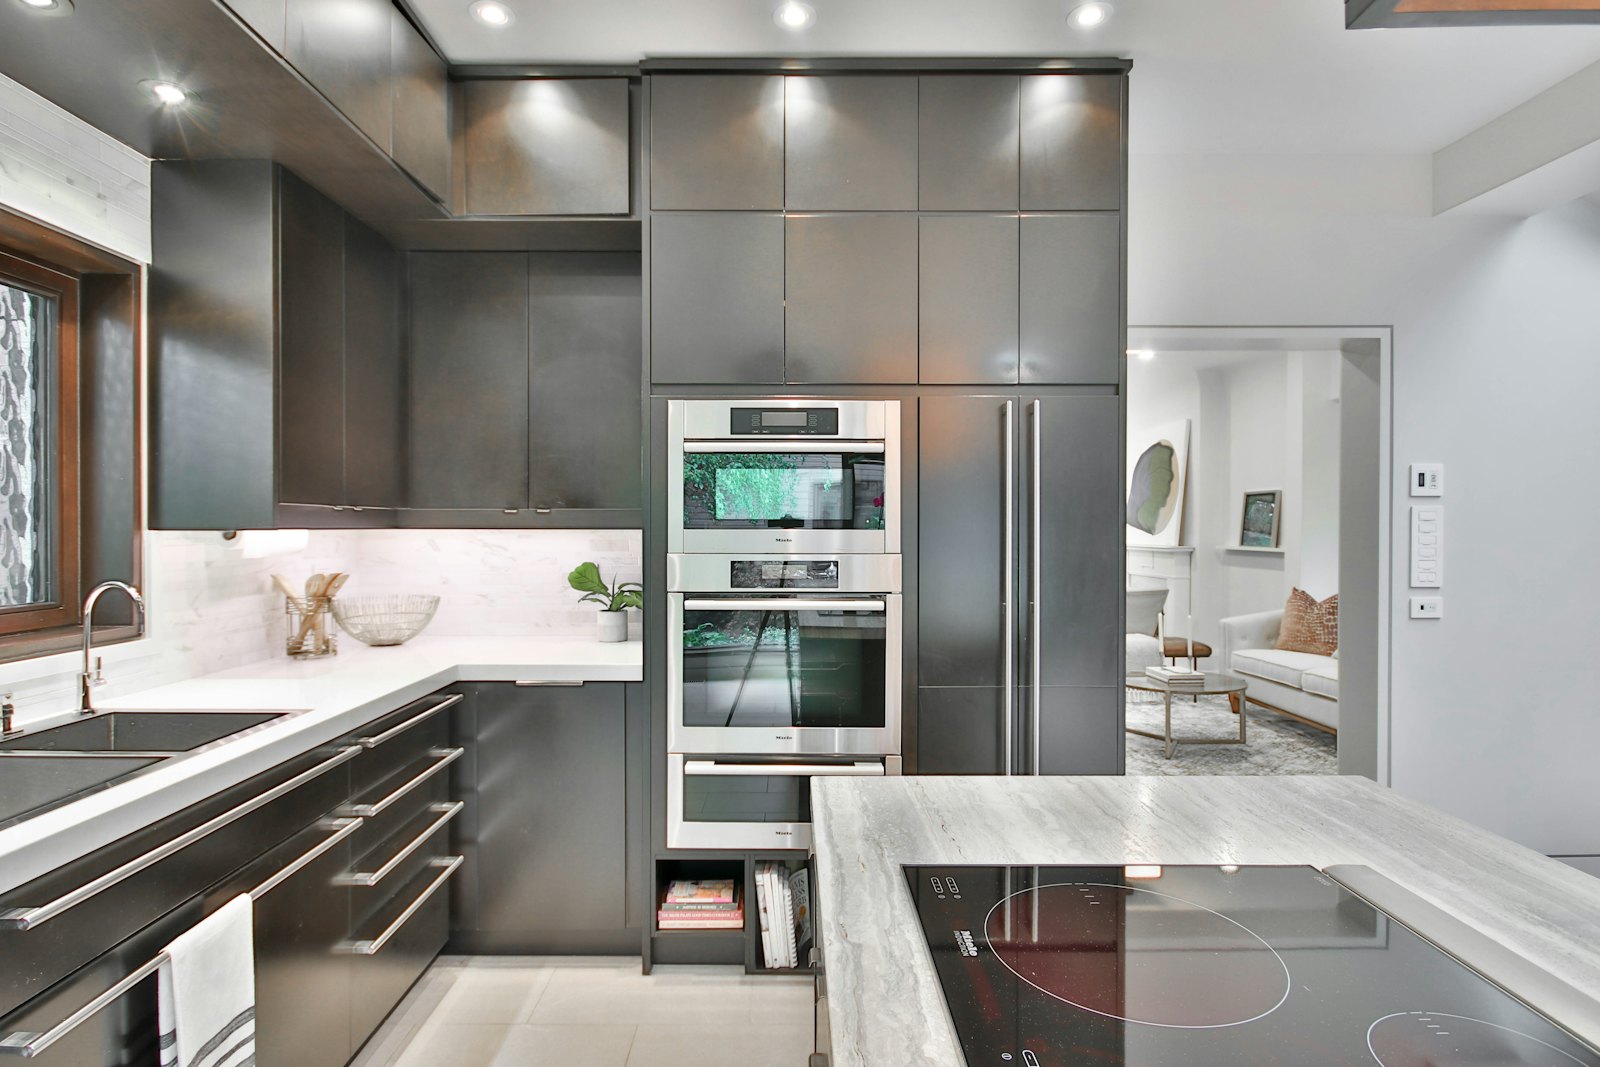
We build frameless cabinets with flat slab and rift-oak fronts, handleless details and lighting built in. Every box is cut to your room's real measurements. The same four of us build, finish and hang every job.
- 4.9★ 61 reviews on Google
- Since 2014 building in Boise
- Built here, never flat-pack
What we build
Every cabinet is made to fit your room, not picked from a catalog.
Kitchens
Frameless boxes with flat slab or rift-oak fronts, built to the sixteenth of an inch.
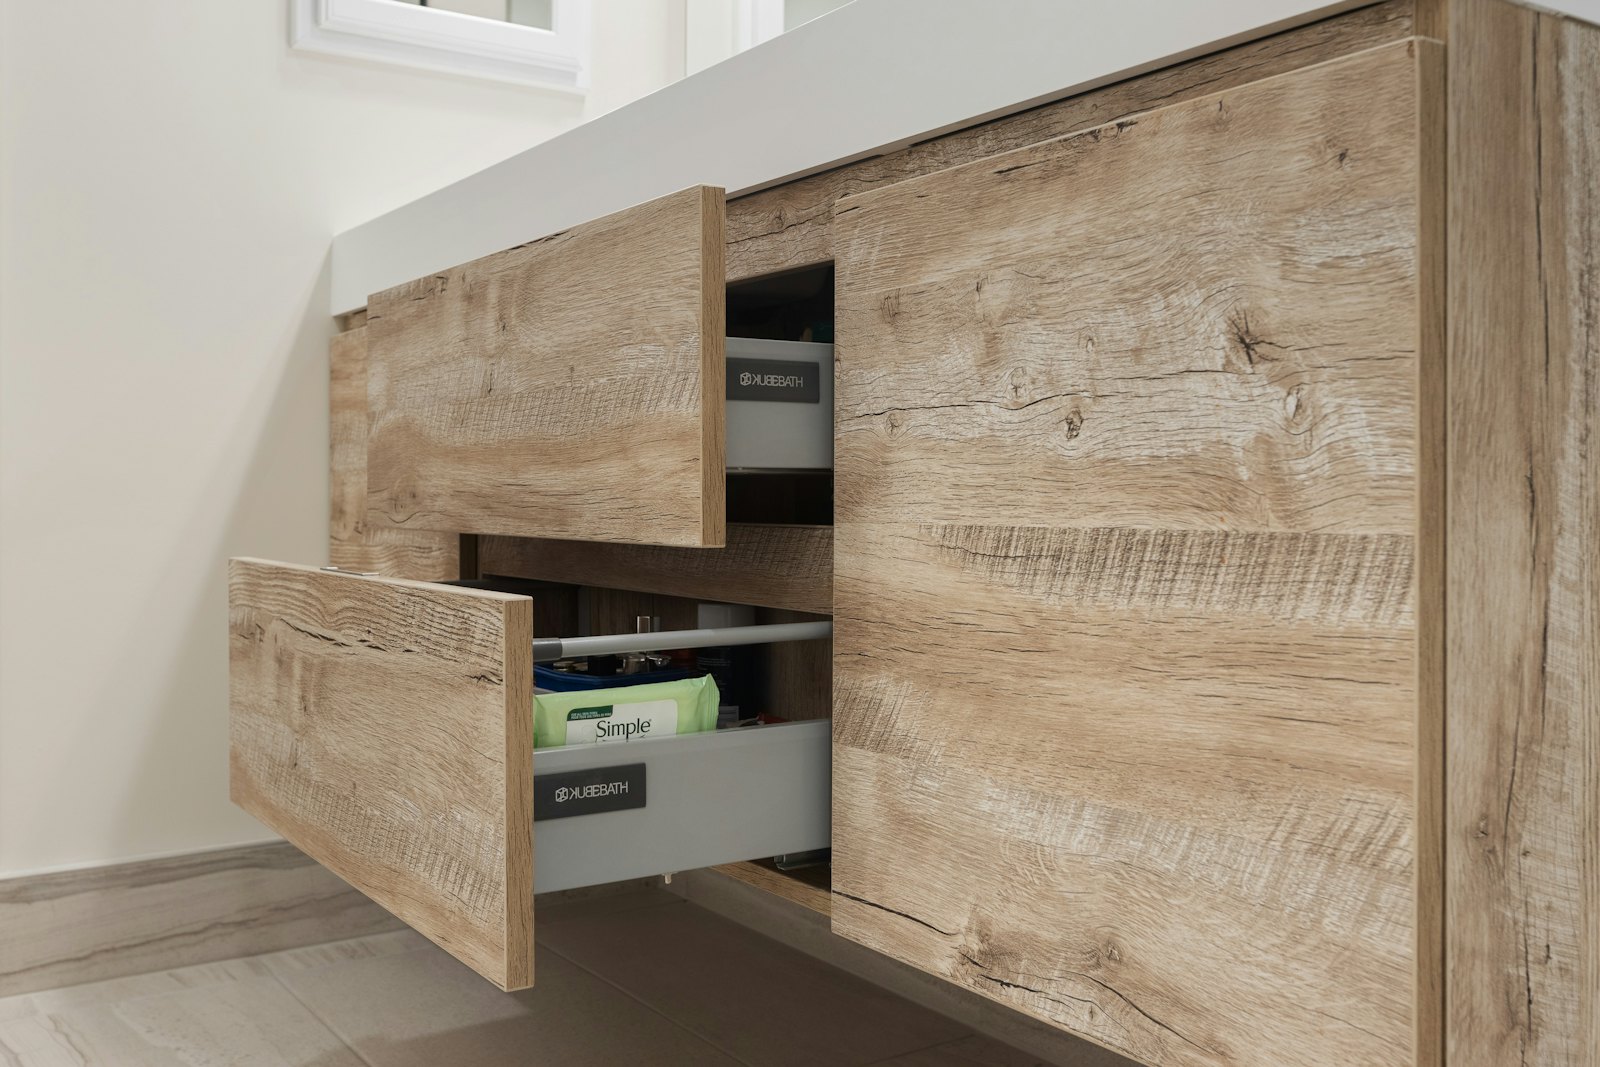
Baths & vanities
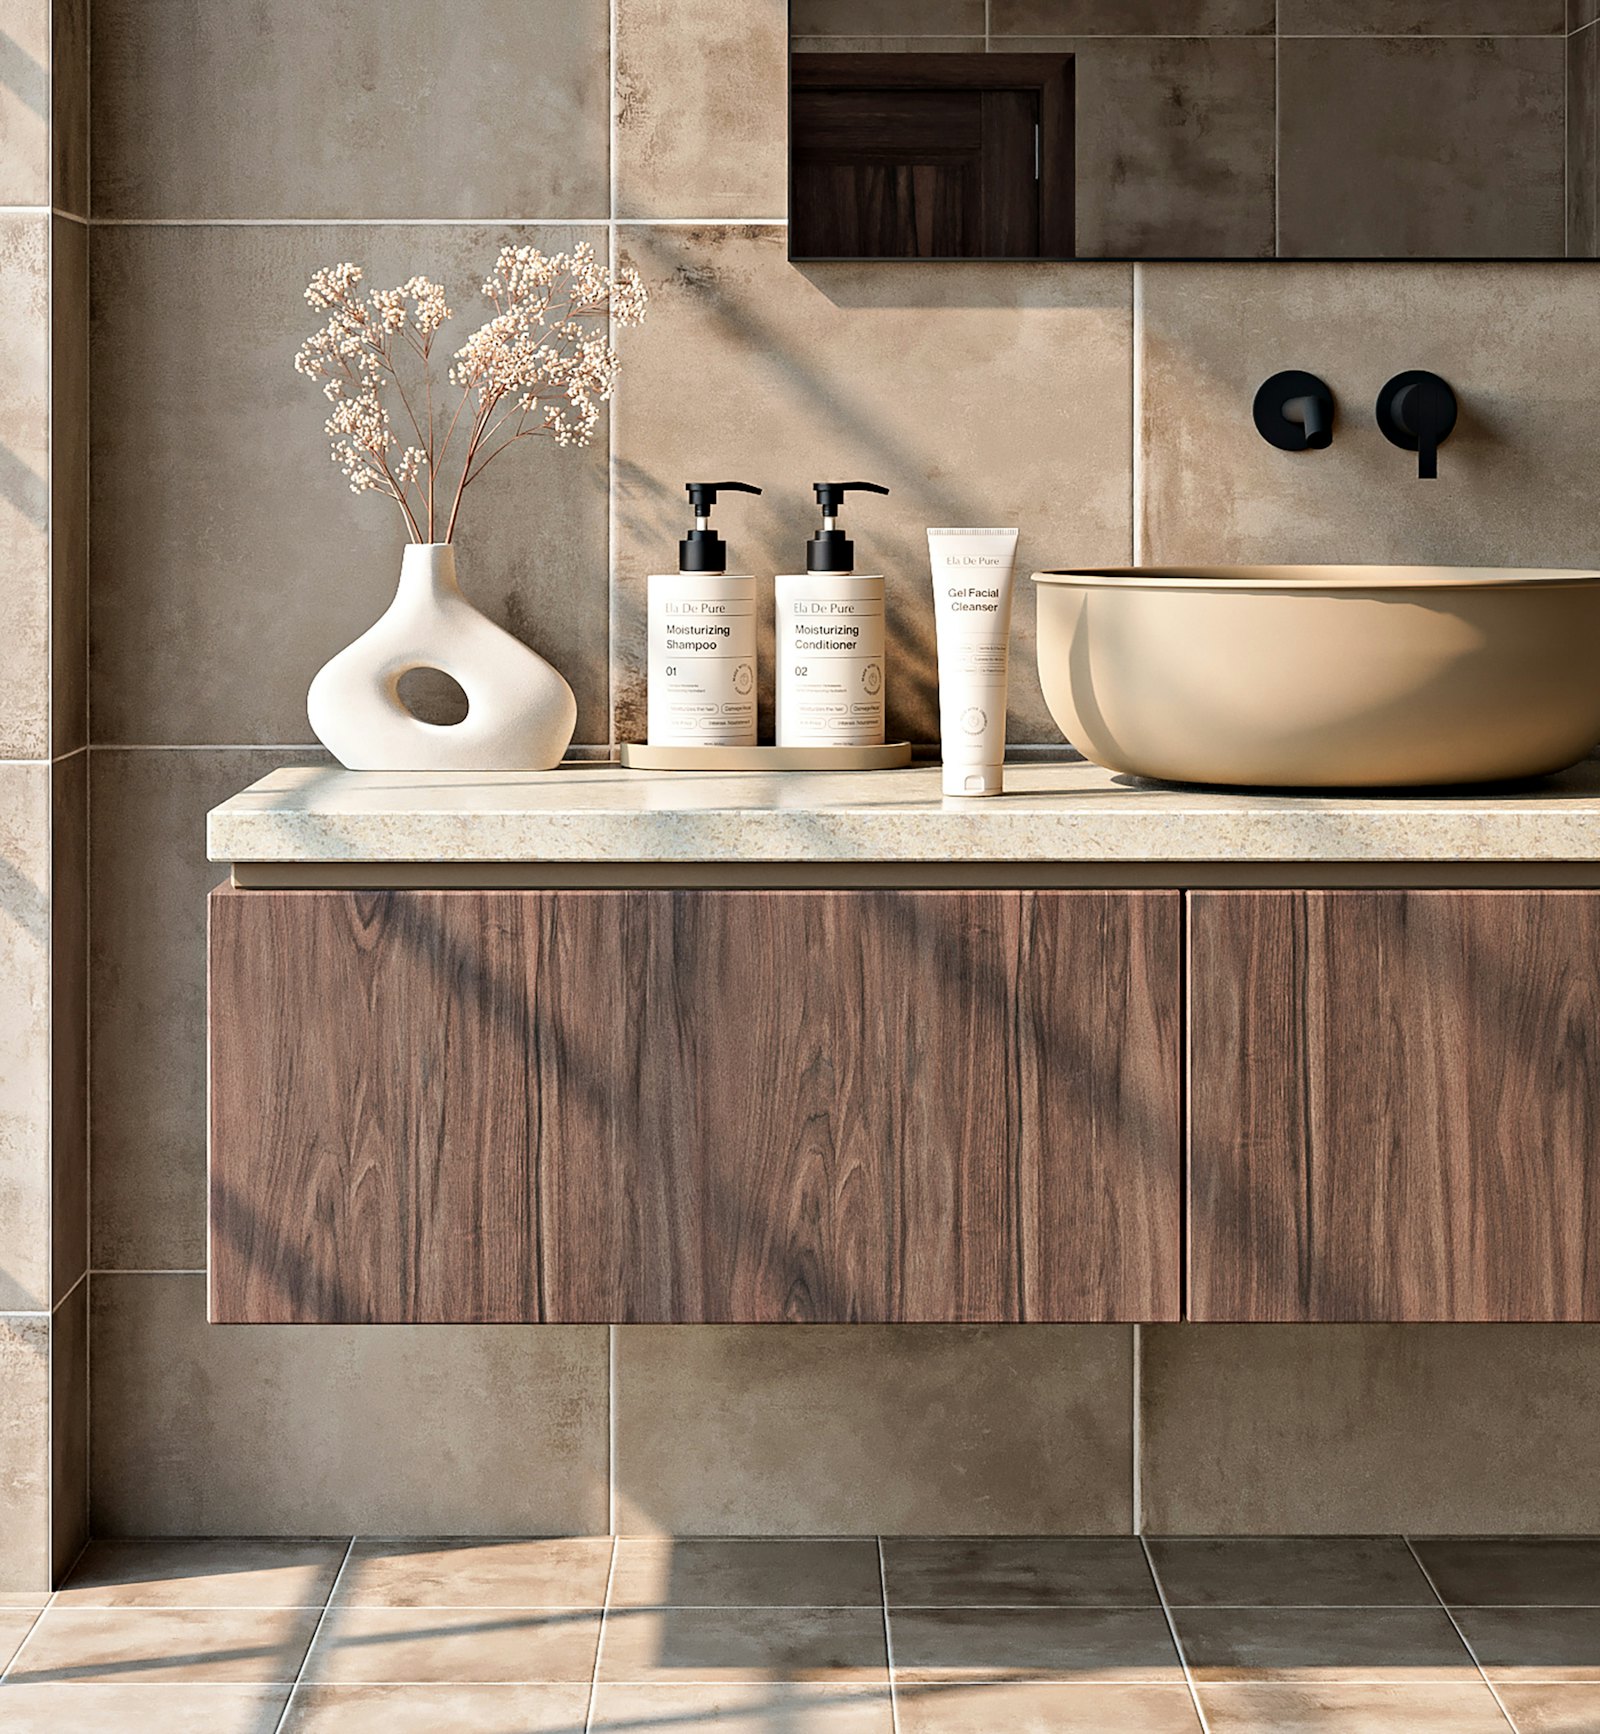
Wall-hung vanities with soft-close drawers and a light underneath.
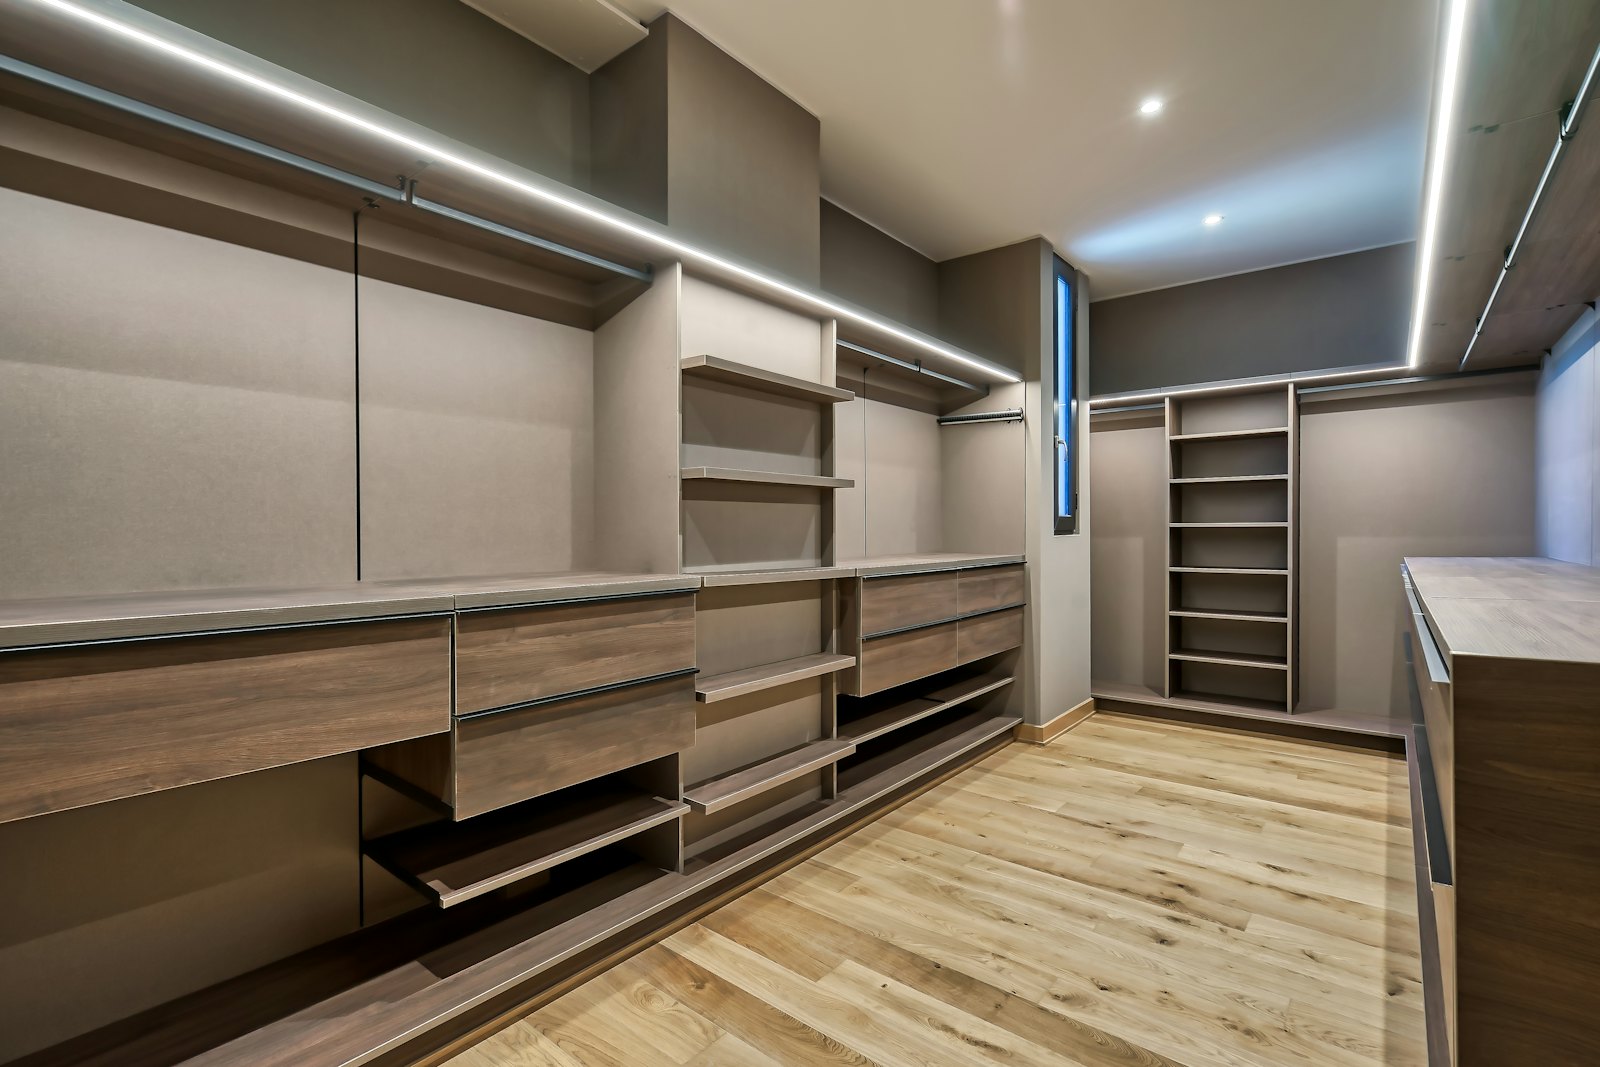
Closets
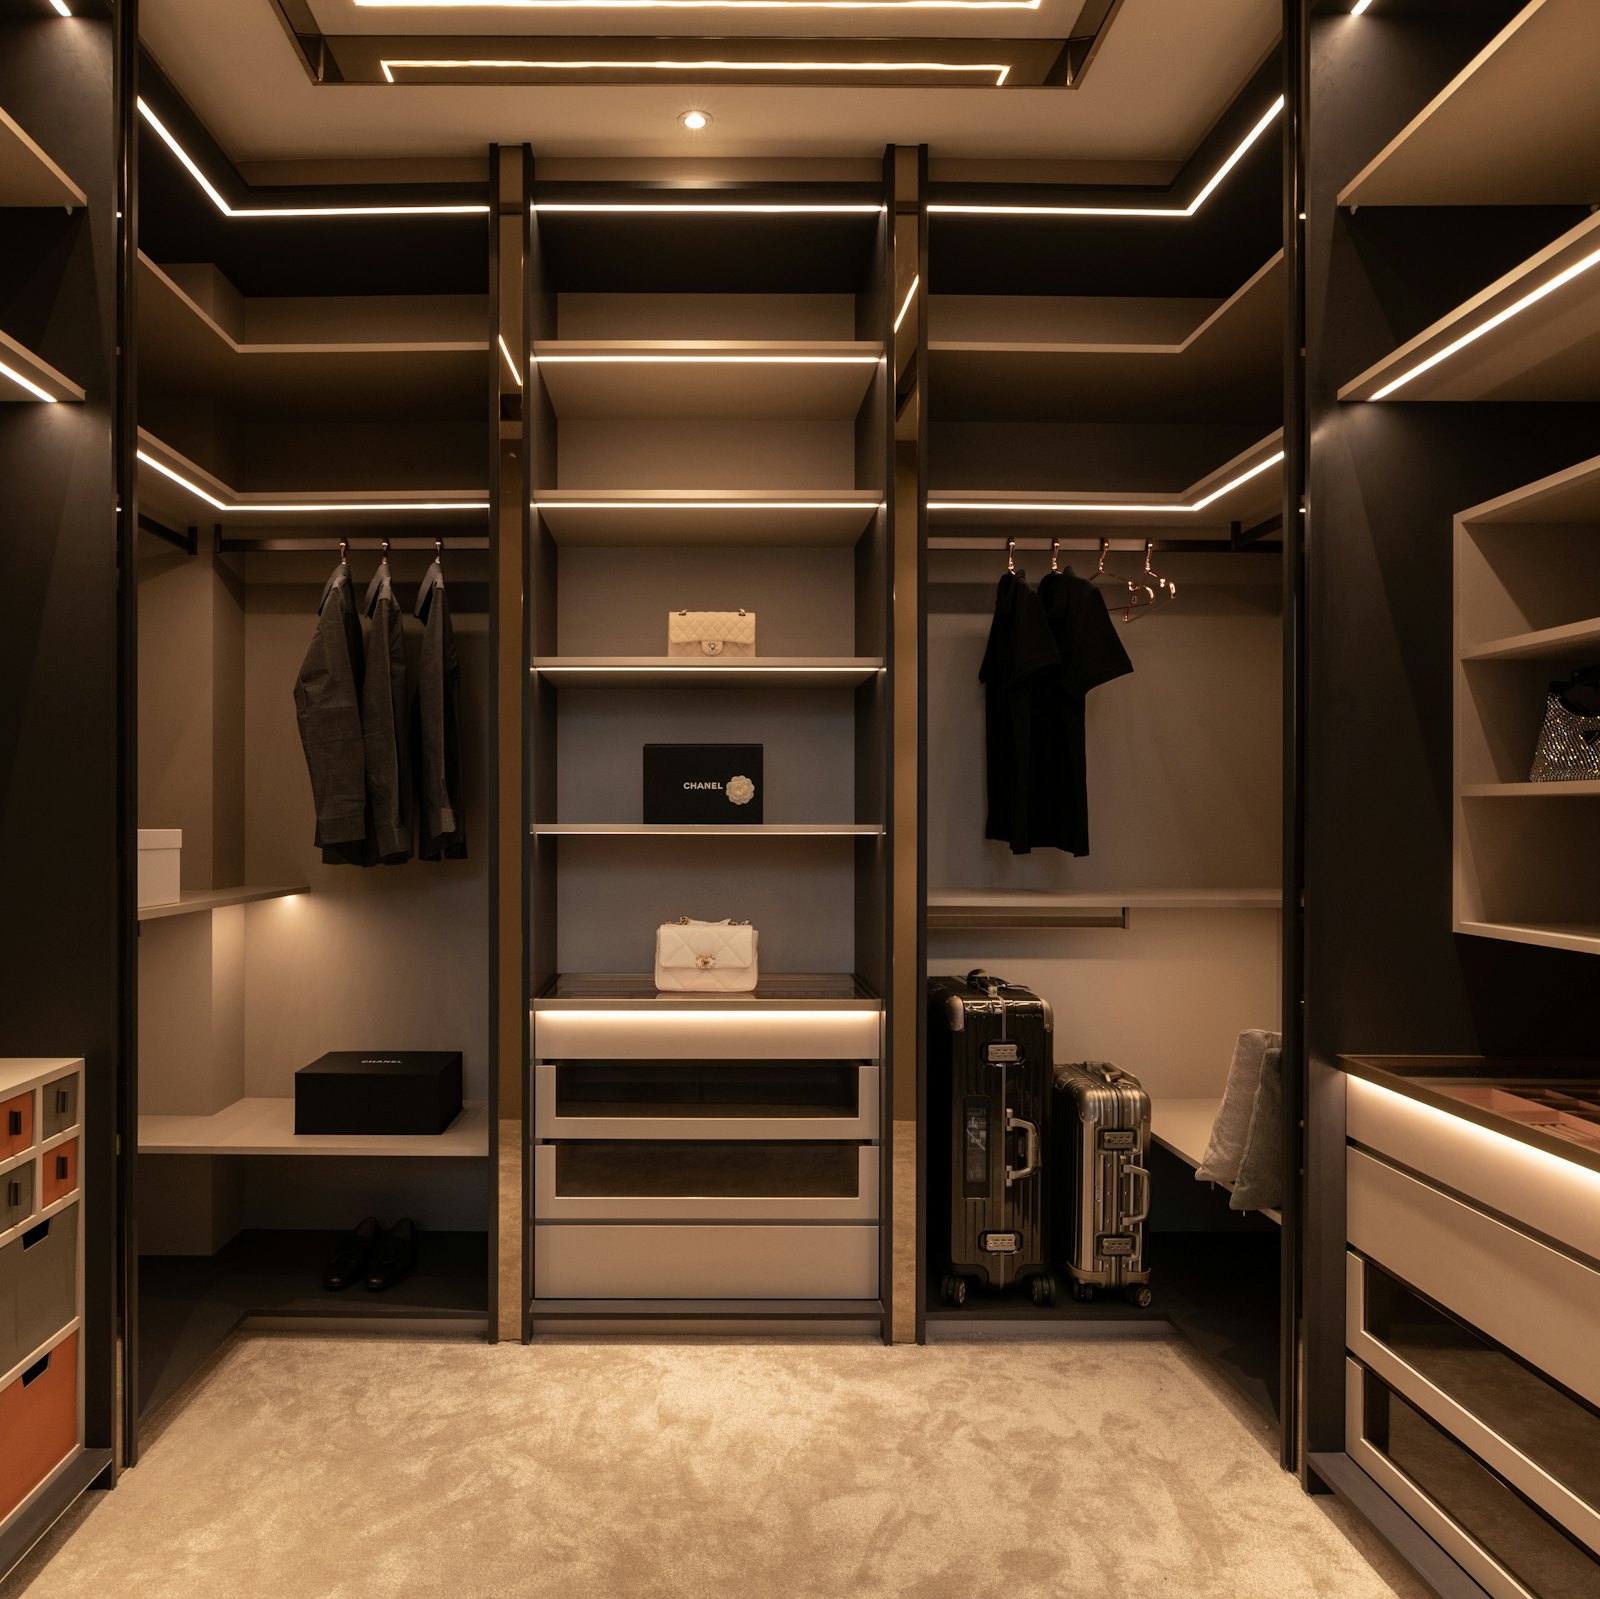
Walk-ins and reach-ins with LED strips, deep drawers and a place for everything.
Built-ins
Drawer walls and storage walls that sit flush to your plaster.
Find your style
Not sure what you like? Tap the ones that feel right.
Ballpark
What does a job like yours usually cost?
A starting point from Northline's own jobs, not a quote. A real price comes after we measure.
Get a real quoteFrom the drawing to the room
Every job is drawn first, then built to the drawing.
Recent work
All projects →
How a job goes at Northline
Most kitchens take 8–10 weeks from the first visit to the last drawer.
Step 4 of 4
-
01
Measure
One visit · about an hour
We measure every wall, window, outlet and vent, and check the floor and walls for level. Frameless cabinets need exact numbers, so we take our time here.
You get: A free site visit
-
02
Design
About a week
You get a floor plan and an elevation of every wall, with every cabinet sized to the sixteenth. We mark where the lights, outlets and pulls go. Change anything until it's right.
You get: Drawings and a fixed price
-
03
Build
5–7 weeks
Boxes are cut on our CNC. Fronts are edge-banded, sanded and sprayed in our own finish room. Stop by and see them before they leave.
You get: Photo updates from the shop
-
04
Install
2–4 days
The crew that built your cabinets hangs them. We level every box, set the lights, adjust every door and drawer, and template for your countertops.
You get: A walkthrough and our warranty
What customers say
4.9★ across 61 reviews on Google
“Flat fronts, no pulls, and every gap is the same. They hung the whole wall in two days and it looks like one piece.”
“The drawings had every size on them. Nothing changed between the drawing and the kitchen.”
“The closet lights come on when the door opens. They thought of that before we did.”
Planning a kitchen, bath or closet?
Send a few details and photos. You'll hear back from Northline within two business days.